
Listing Courtesy of:  NORTHSTAR MLS as distributed by MLS GRID / Listed By: Donna Vanneste, Coldwell Banker Realty
 NORTHSTAR MLS as distributed by MLS GRID / Listed By: Donna Vanneste, Coldwell Banker Realty
78 Bridgewater Drive Vadnais Heights, MN 55127
Active (2 Days)
$599,900 (USD)

Description
MLS #:
7142760
7142760
Taxes
$9,632(2026)
$9,632(2026)
Lot Size
0.55 acres
0.55 acres
Type
Single-Family Home
Single-Family Home
Year Built
1982
1982
Style
More Than 2 Stories
More Than 2 Stories
School District
Mounds View
Mounds View
County
Ramsey County
Ramsey County
Listed By
Donna Vanneste, Coldwell Banker Realty
Source
NORTHSTAR MLS
Last checked Oct 26 2026 at 6:37 PM GMT+0000
NORTHSTAR MLS
Last checked Oct 26 2026 at 6:37 PM GMT+0000
Bathroom Details
- Full Bathroom: 1
- 3/4 Bathroom: 1
- Half Bathrooms: 2
Interior Features
- Dishwasher
- Range
- Microwave
- Refrigerator
- Washer
- Dryer
- Water Softener Owned
- Gas Water Heater
- Disposal
- Exhaust Fan
- Wine Cooler
- Stainless Steel Appliances
Lot Information
- Tree Coverage - Medium
Property Features
- Fireplace: Family Room
- Fireplace: 1
- Fireplace: Gas
Heating and Cooling
- Forced Air
- Baseboard
- Central Air
Basement Information
- Drain Tiled
- Sump Pump
- Partial
- Storage Space
- Finished
- Block
- Sump Basket
Pool Information
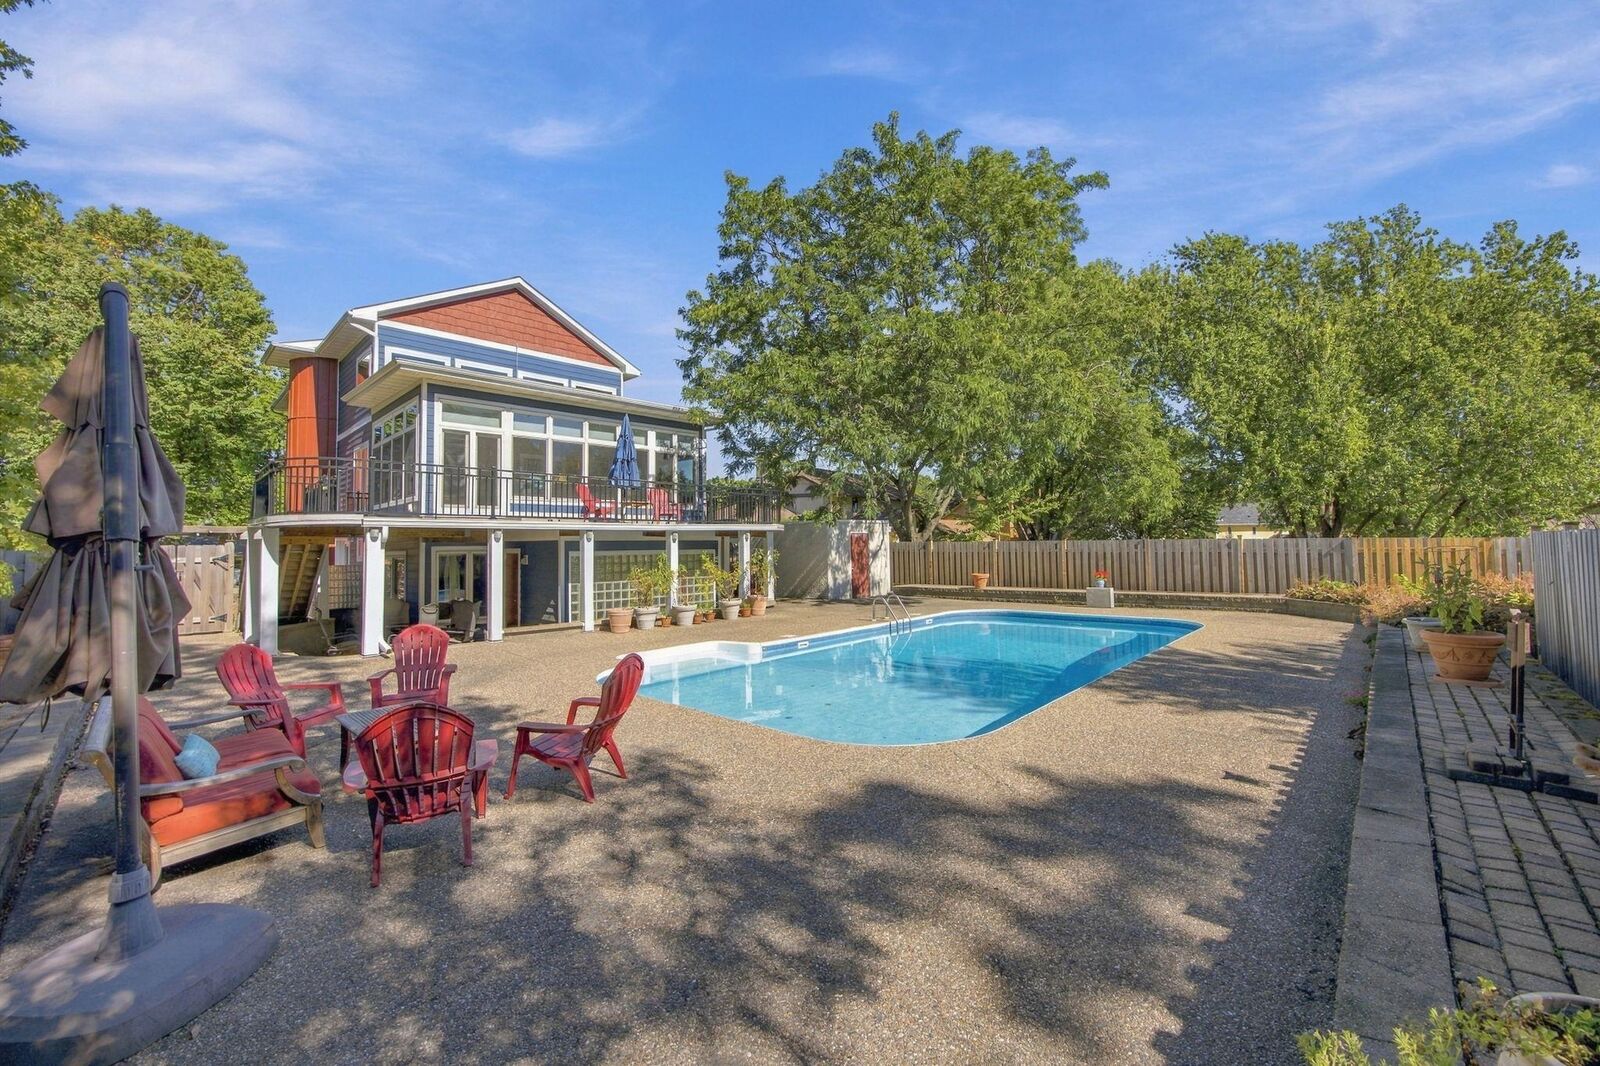
- Below Ground
- Heated
Exterior Features
- Roof: Age 8 Years or Less
- Roof: Pitched
- Roof: Asphalt
Utility Information
- Sewer: City Sewer/Connected
- Fuel: Natural Gas, Electric, Solar
Parking
- Attached Garage
- Insulated Garage
- Garage Door Opener
- Concrete
- Tuckunder Garage
- Electric Vehicle Charging Station(s)
Living Area
- 4,193 sqft
Listing Price History
Date
Event
Price
% Change
$ (+/-)
Oct 22, 2026
Price Changed
$599,900
-9%
-$59,100
Location
Disclaimer: The data relating to real estate for sale on this web site comes in part from the Broker Reciprocity SM Program of the Regional Multiple Listing Service of Minnesota, Inc. Real estate listings held by brokerage firms other than Minnesota Metro are marked with the Broker Reciprocity SM logo or the Broker Reciprocity SM thumbnail logo and detailed information about them includes the name of the listing brokers.Listing broker has attempted to offer accurate data, but buyers are advised to confirm all items.© 2026 Regional Multiple Listing Service of Minnesota, Inc. All rights reserved.
and detailed information about them includes the name of the listing brokers.Listing broker has attempted to offer accurate data, but buyers are advised to confirm all items.© 2026 Regional Multiple Listing Service of Minnesota, Inc. All rights reserved.
Based on information submitted to the MLS GRID as of 10/26/2026 18:37. All data is obtained from various sources and may not have been verified by broker or MLS GRID. Supplied Open House Information is subject to change without notice. All information should be independently reviewed and verified for accuracy. Properties may or may not be listed by the office/agent presenting the information.

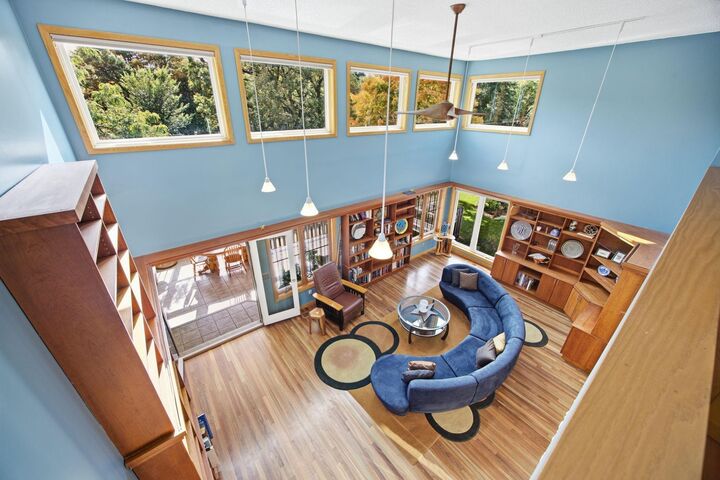
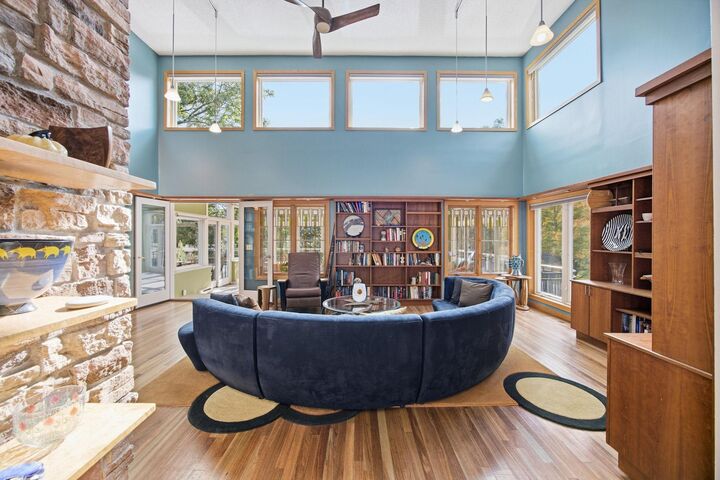
The lower level welcomes guests with a spacious tiled entry and a stunning family room addition featuring leaded glass windows, a gas fireplace flanked by custom maple built-ins, and a wet bar with stone countertops. Also on this level are two additional bedrooms currently used as home offices with built-in desks, offering exceptional flexibility for remote work, hobbies, or guest accommodations. An updated half bath serves this area and may offer future potential for conversion back to a ¾ bath, providing added convenience for the adjacent bedrooms. A striking exterior glass block wall fills the staircase with natural light as it leads to the basement level, offering excellent storage space or flex area for hobbies or exercise.
The upper level includes three bedrooms, including a private owner's suite with a ¾ bath and tile flooring, along with an additional full bath. Major updates include roof (2020), LP SmartSide siding (2021), Andersen windows, furnace, air conditioner and water heater (2021), 43 solar panels (2023), cedar fence (2023), and a non-Tesla EV charger (2021). The oversized 2.5-car garage provides excellent storage.
Located in the highly regarded Mounds View School District, the home offers convenient access to both Vadnais Lake and Sucker Lake, where miles of scenic trails provide opportunities for walking, running, biking, fishing, and cross-country skiing. Enjoy the beauty of the creek connecting the lakes, a lakeside pavilion, and exceptional access to outdoor recreation. Nearby Turtle and Snail Lakes offer full recreational amenities, including boating, beaches, and expansive park areas.